



Bought with Neighbors Realty
$660,000
$670,000
1.5%For more information regarding the value of a property, please contact us for a free consultation.
4231 NE 66TH AVE Portland, OR 97218
4 Beds
2 Baths
2,296 SqFt
Key Details
Sold Price $660,000
Property Type Other Types
Sub Type Single Family Residence
Listing Status Sold
Purchase Type For Sale
Square Footage 2,296 sqft
Price per Sqft $287
Subdivision Rose City/Roseway
MLS Listing ID 23168196
Sold Date 03/23/23
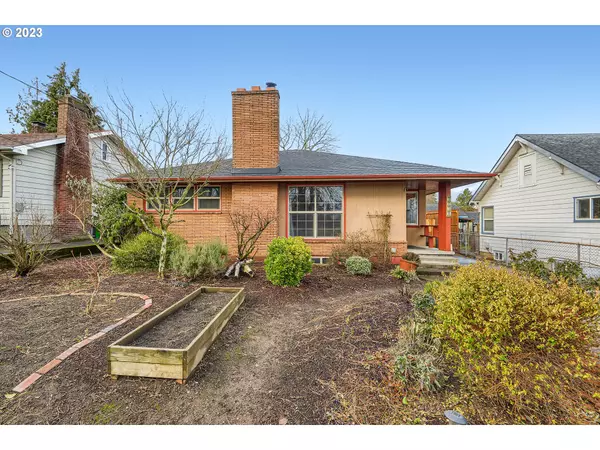
Style Mid Century Modern, Ranch
Bedrooms 4
Full Baths 2
Year Built 1953
Annual Tax Amount $5,736
Tax Year 2022
Lot Size 4,791 Sqft
Property Sub-Type Single Family Residence
Property Description
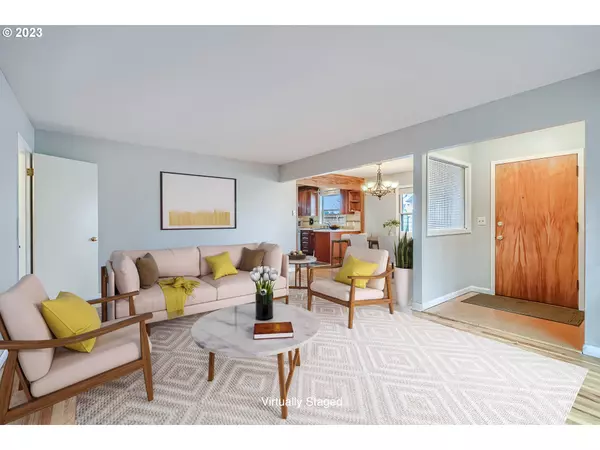
This is an amazing Mid-Century Modern home that is across the street from Wellington Park & the Elementary School. 4th BR in basement/non-conforming. W/D & Fridge stay. 2 wood burning fireplaces. The Pizza Oven, named Luigi & a new cover over the patio was just done in 2022. The "Healing Hut" in the backyard was a 2020 addition and used as the home office with it's own mini split and electrical panel. The backyard is an entertainers dream. You must see this home to appreciate it. Welcome Home! [Home Energy Score = 5. HES Report at https://rpt.greenbuildingregistry.com/hes/OR10207407]
Location
State OR
County Multnomah
Area _142
Zoning R5
Rooms
Basement Full Basement, Partially Finished
Interior
Interior Features Cork Floor, Engineered Hardwood, Garage Door Opener, Hardwood Floors, Laminate Flooring, Laundry, Smart Thermostat, Tile Floor, Wallto Wall Carpet, Washer Dryer, Wood Floors
Heating Ductless, Forced Air, Wood Stove
Fireplaces Number 2
Fireplaces Type Insert, Wood Burning
Appliance Dishwasher, Free Standing Gas Range, Free Standing Range, Microwave
Exterior
Exterior Feature Auxiliary Dwelling Unit, Covered Patio, Deck, Fenced, Fire Pit
Parking Features Detached
Garage Spaces 1.0
View Y/N true
View Park Greenbelt
Roof Type Composition
Garage Yes
Building
Story 2
Sewer Public Sewer
Water Public Water
Level or Stories 2
New Construction No
Schools
Elementary Schools Scott
Middle Schools Roseway Heights
High Schools Leodis Mcdaniel
Others
Senior Community No
Acceptable Financing Cash, Conventional, FHA, VALoan
Listing Terms Cash, Conventional, FHA, VALoan
Read Less
Want to know what your home might be worth? Contact us for a FREE valuation!

Our team is ready to help you sell your home for the highest possible price ASAP

Nearby Locations