



13113 GASPARILLA RD #403 Placida, FL 33946
2 Beds
2 Baths
1,316 SqFt
UPDATED:
Key Details
Property Type Other Types
Sub Type Condominium
Listing Status Active
Purchase Type For Sale
Square Footage 1,316 sqft
Price per Sqft $322
Subdivision Boca Vista Harbor Bldg A
MLS Listing ID D6144439
Bedrooms 2
Full Baths 2
HOA Fees $3,357/qua
HOA Y/N Yes
Annual Recurring Fee 13428.0
Year Built 2003
Annual Tax Amount $3,666
Lot Size 1,742 Sqft
Acres 0.04
Property Sub-Type Condominium
Source Stellar MLS
Property Description
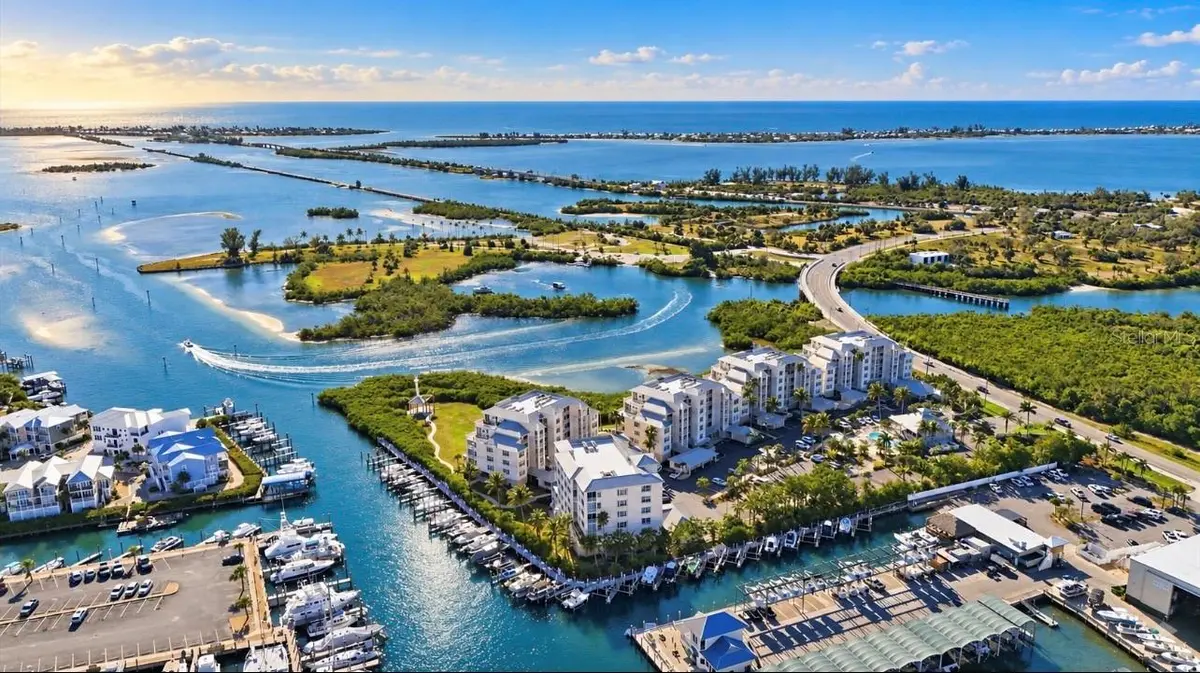
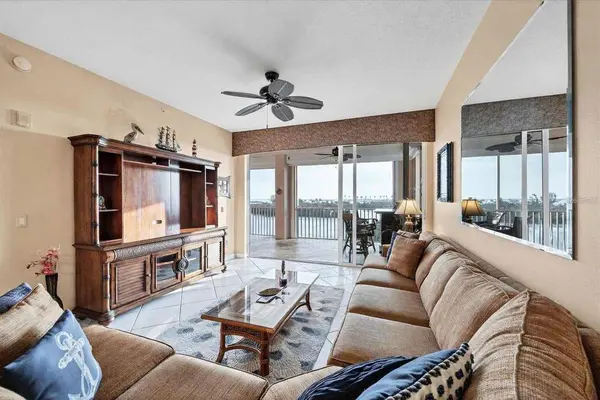
Offered furnished and ready for immediate occupancy, this 4th-floor, 2-bedroom, 2-bathroom coastal retreat delivers panoramic views of Gasparilla Sound and premium upgrades throughout.
EXPANSIVE OUTDOOR LIVING: A rare, oversized 17x28 screened double lanai significantly expands your entertaining space.
PREMIUM INTERIORS: Beautifully appointed and featuring SOLID WOOD CUSTOM CABINETRY, GRANITE COUNTERTOPS, PREMIUM APPLIANCE PACKAGE, and CUSTOM-BUILT primary closets.
ULTIMATE PROTECTION & CONVENIENCE: Fully equipped with electric hurricane roll-down shutters for peace of mind, plus a highly desirable deeded single-car private garage.
Enjoy maintenance-free, resort-style living with a heated community pool, spa, clubhouse, tennis, and pickleball. Located adjacent to Gasparilla Marina, you are just minutes from world-class beaches and dining. This is an incredible opportunity to own a piece of paradise at an unmatched price—Act Now!
Location
State FL
County Charlotte
Community Boca Vista Harbor Bldg A
Area 33946 - Placida
Zoning RMF12
Interior
Interior Features Built-in Features, Ceiling Fans(s), High Ceilings, Kitchen/Family Room Combo, Living Room/Dining Room Combo, Open Floorplan, Primary Bedroom Main Floor, Solid Wood Cabinets, Split Bedroom, Stone Counters, Walk-In Closet(s), Window Treatments
Heating Central, Electric
Cooling Central Air
Flooring Carpet, Tile
Furnishings Furnished
Fireplace false
Appliance Dishwasher, Dryer, Electric Water Heater, Microwave, Range, Refrigerator, Washer
Laundry Inside
Exterior
Exterior Feature Balcony, Hurricane Shutters, Storage
Parking Features Common, Deeded, Garage Door Opener, Ground Level, Guest, Basement
Garage Spaces 1.0
Community Features Clubhouse, Community Mailbox, Deed Restrictions, Gated Community - No Guard, Pool, Tennis Court(s)
Utilities Available BB/HS Internet Available, Cable Available, Electricity Connected, Sewer Connected, Underground Utilities, Water Connected
Amenities Available Clubhouse, Elevators, Gated, Pickleball Court(s), Pool, Spa/Hot Tub, Tennis Court(s), Wheelchair Access
View Y/N Yes
Water Access Yes
Water Access Desc Gulf/Ocean,Intracoastal Waterway
Roof Type Metal
Attached Garage true
Exposure Northeast
Garage true
Private Pool No
Building
Story 6
Entry Level One
Foundation Block
Sewer Public Sewer
Water Public
Unit Floor 4
Structure Type Block,Stucco
New Construction false
Schools
Elementary Schools Vineland Elementary
Middle Schools L.A. Ainger Middle
High Schools Lemon Bay High
Others
Pets Allowed Number Limit, Yes
HOA Fee Include Common Area Taxes,Pool,Escrow Reserves Fund,Insurance,Maintenance Structure,Maintenance Grounds,Management,Pest Control,Private Road,Recreational Facilities,Trash,Water
Senior Community No
Pet Size Extra Large (101+ Lbs.)
Ownership Fee Simple
Monthly Total Fees $1, 119
Acceptable Financing Cash
Membership Fee Required Required
Listing Terms Cash
Num of Pet 2
Special Listing Condition None
Virtual Tour https://www.propertypanorama.com/instaview/stellar/D6144439

Nearby Locations