
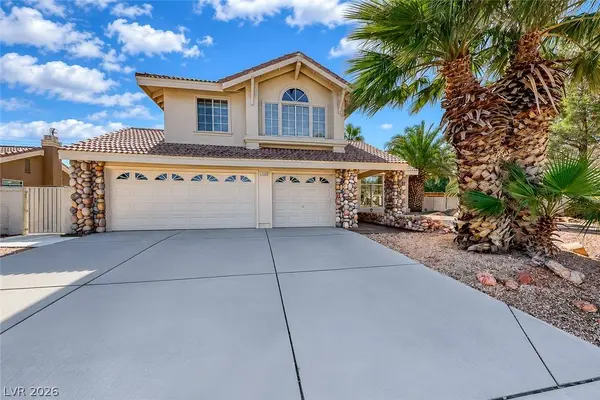
1803 Hilton Head DR
Boulder City, NV 89005
- 5 Beds
- 3 Baths Full Baths: 2 Half Baths: 1
- 2,710 SqFt
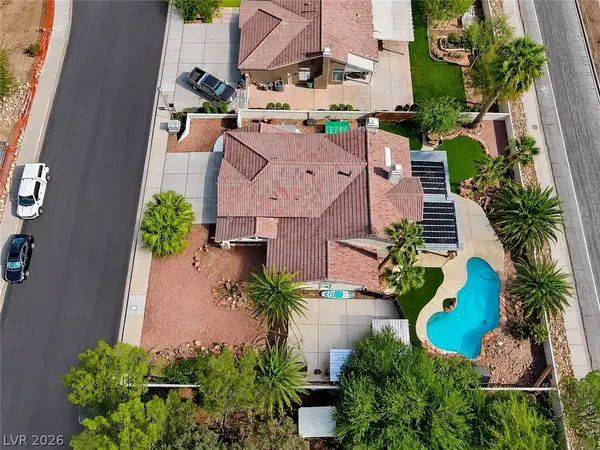
- 10,890 Lot Size
- 1989 Year Built
GALLERY
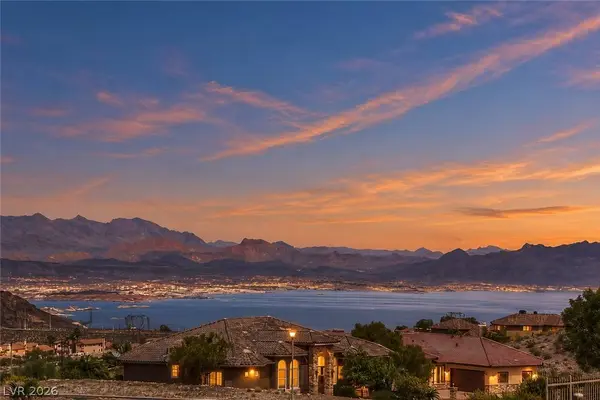
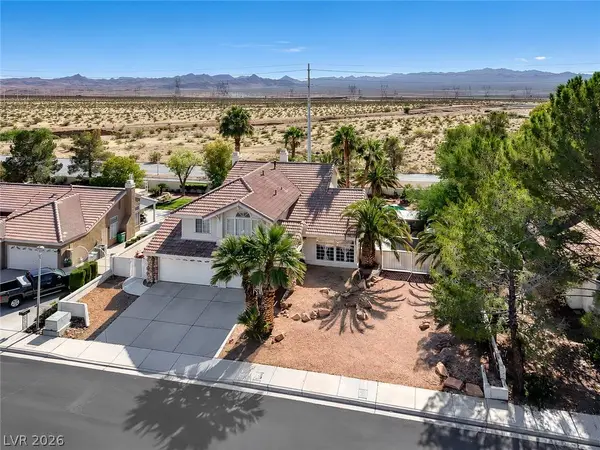
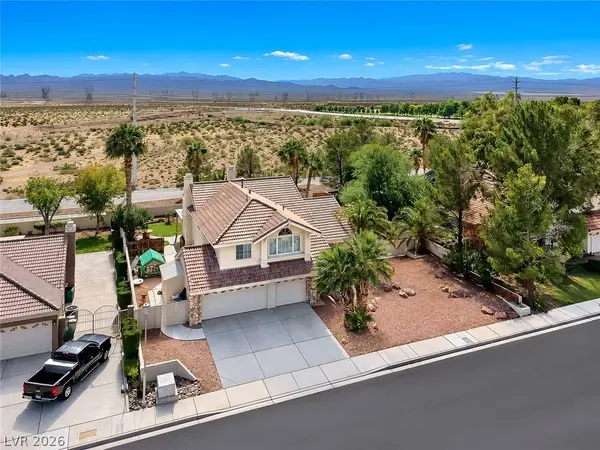
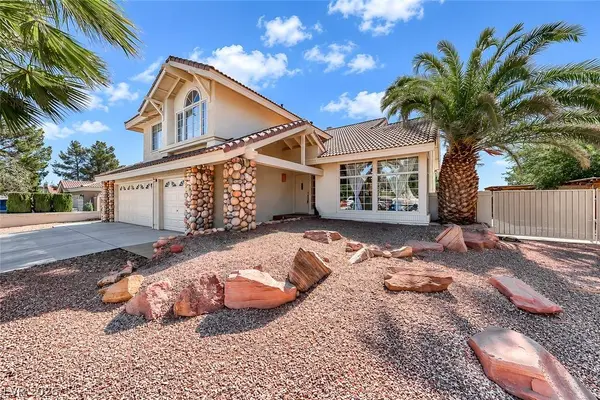
PROPERTY DETAIL
Key Details
Property Type Other Types
Sub Type Single Family Residence
Listing Status Coming Soon
Purchase Type For Sale
Square Footage 2, 710 sqft
Price per Sqft $295
Subdivision Municipal Golf Course Est-Un 3B Aka Bc #49
MLS Listing ID 2831890
Style Two Story
Bedrooms 5
Full Baths 2
Half Baths 1
Construction Status Resale
HOA Y/N No
Year Built 1989
Annual Tax Amount $3,910
Lot Size 10,890 Sqft
Acres 0.25
Property Sub-Type Single Family Residence
Location
State NV
County Clark
Zoning Single Family
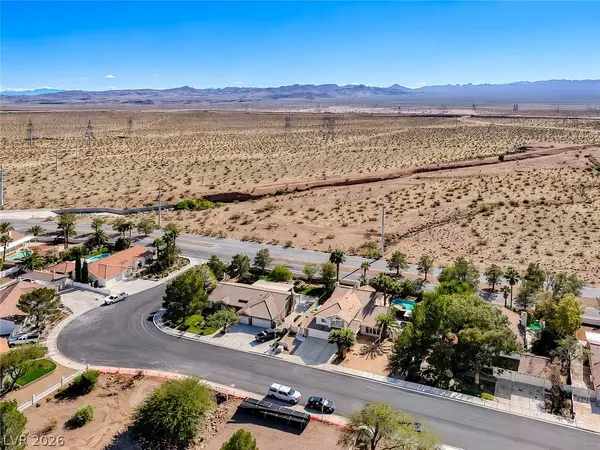
Direction I-11 S to the Boulder City / US-93 Business exit. Continue on Boulder City Pkwy, then turn right on Buchanan Blvd. Turn left on Royal Birkdale Dr, then left on Hilton Head Dr. The home is on the right.
Building
Lot Description 1/4 to 1 Acre Lot, Desert Landscaping, Landscaped
Faces North
Story 2
Sewer Public Sewer
Water Public
Construction Status Resale
Interior
Interior Features Bathroom on Main Level, Bedroom on Main Level, Ceiling Fan(s), Half Bath on Main Level, Window Treatments
Heating Central, Gas
Cooling Central Air, Electric
Flooring Carpet, Luxury Vinyl Plank, Tile
Fireplaces Number 2
Fireplaces Type Bedroom, Family Room, Gas
Furnishings Unfurnished
Fireplace Yes
Window Features Plantation Shutters
Appliance Built-In Gas Oven, Double Oven, Dishwasher, Gas Cooktop, Disposal, Microwave, Refrigerator
Laundry Gas Dryer Hookup, Laundry Room
Exterior
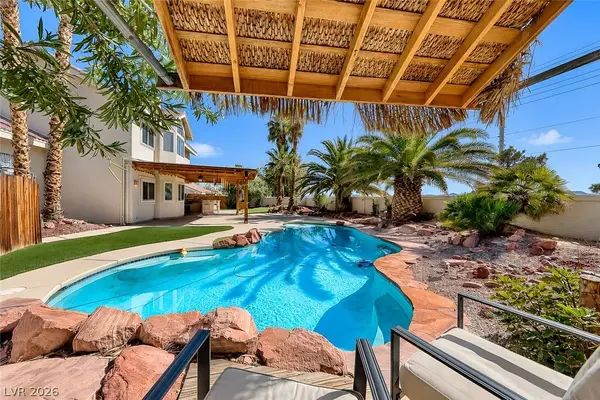
Exterior Feature Built-in Barbecue, Barbecue, Porch, Patio
Parking Features Attached, Garage, Private, RV Gated, RV Access/Parking
Garage Spaces 3.0
Fence Block, Back Yard, Wood, Wrought Iron
Pool Solar Heat
Utilities Available Underground Utilities
Amenities Available None
Water Access Desc Public
Roof Type Tile
Porch Covered, Patio, Porch
Garage Yes
Private Pool Yes
Schools
Elementary Schools Mitchell, King, Martha
Middle Schools Garrett Elton M.
High Schools Boulder City
Others
Senior Community No
Tax ID 186-20-510-002
Ownership Single Family Residential
Acceptable Financing Cash, Conventional, FHA, VA Loan
Listing Terms Cash, Conventional, FHA, VA Loan
Virtual Tour https://youtu.be/oGHXGrWcX7g
SIMILAR HOMES FOR SALE
Check for similar Other Typess at price around $800,000 in Boulder City,NV

Active
$499,900
834 Benita PL, Boulder City, NV 89005
Listed by Jill Amsel of Realty ONE Group, Inc3 Beds 2 Baths 1,333 SqFt
Active
$639,000
639 I AVE, Boulder City, NV 89005
Listed by Amber L. Bartholomew of Desert Sun Realty4 Beds 4 Baths 3,272 SqFt
Pending
$498,500
617 New Mexico ST, Boulder City, NV 89005
Listed by Larry J. Giese of Presidio Real Estate Services3 Beds 3 Baths 1,282 SqFt
CONTACT